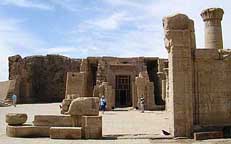
 Birth
House (Mammisi) Birth
House (Mammisi) |
| . |
Cartouche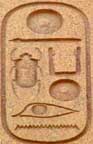 |
| . |
Cavetto
cornice / Egyptian cornice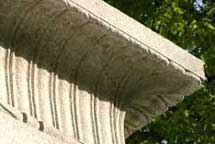 |
| . |
| Chevron |
| . |
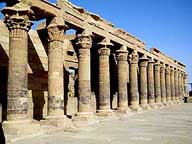 Colonnade Colonnade |
| . |
Columns, Egyptian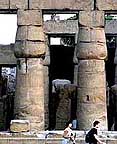 |
| . |
Cornice
See Cavetto
cornice
/ Egyptian cornice |
| . |
|
Hieroglyphics
Ancient system of writing based
on symbols or pictures to denote objects, concepts, or
sounds, originally and especially in the writing
system of ancient Egypt.
Egyptian hieroglyphs decoded in
1882 (Wikipedia:
Rosetta Stone).
Cartouche: an oblong, or oval, magical
rope which was drawn to contain the ancient Egyptian
hieroglyphics that spelled out the name of a King or
Queen.
|
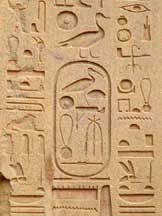 The decoration of temple
walls consisted largely of representations
of acts of adoration of the monarch to his
gods, to whom he ascribed all his success
in war. The Egyptians, masters in the use
of colour, carried out their schemes of
decoration chiefly in blue, red, and
yellow. The wall to be decorated was
probably prepared as follows: The decoration of temple
walls consisted largely of representations
of acts of adoration of the monarch to his
gods, to whom he ascribed all his success
in war. The Egyptians, masters in the use
of colour, carried out their schemes of
decoration chiefly in blue, red, and
yellow. The wall to be decorated was
probably prepared as follows:
(a) the surface was
first chiselled smooth and rubbed down;
(b) the figures or hieroglyphics were then drawn with a
red line by an artist and corrected with a
black line by the chief artist;
(c) the sculptor made
his carvings in low relief [bas-relief] or incised the outline, slightly
rounding the enclosed form towards its
boundaries;
(d) a thin skin of
stucco was probably applied to receive the
colour, and the painter carried out his
work in thestrong hues of the primary
colours.
The hieroglyphics
were sometimes incised direct on the stone
or granite and then coloured...
The Egyptians
possessed great power of conventionalising
natural objects and they took the lotus, palm, and papyrus as motifs for design.
These were nature symbols of the fertility
given to the country by the overflowing
Nile, and as such they continually appear
both in construction and ornament.
- A History
of Architecture on the Comparative
Method, by Sir
Banister-Fletcher, New York, 1950, pp.
41-42
|
|
| . |
|
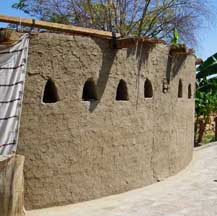 Houses Houses
The wealthy lived in palaces or villas;
the the general population lived in row houses built
of sun-dried mud bricks. Huts were made of reeds with
inward sloping (battered) walls and thick bases to resist the
annual Nile inundation.
Evidence for what ordinary houses were like in
ancient Egypt is gotten by looking at model houses that
have been found buried in tombs and by surviving
Egyptian houses built in the traditional way. Both were
constructed of bricks, shaped in a wooden mold, made of
chopped straw mixed with sun-dried mud from the Nile
banks covered over with a thin layer of plaster. Both
were built to a simple, square design, with a flat roof,
sometimes topped by a terrace where the inhabitants
could sit and enjoy the cool, fresh, evening air.
Inside, the rooms were small and dark, with narrow
windows and low ceilings. Some houses had two storeys;
others were all on one level. Many had cellars for
storage, dug into the rough ground underneath.
Most people lived in villages, clustered along the banks
of the River Nile. Village houses were built close
together, for strength and security. The villages were
surrounded by ditches and fields. Nearby, was the bleak,
endless desert, for the Egyptians this was the home of
the dead.
|
| . |
|
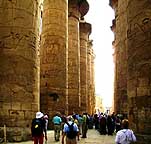 Hypostyle Hypostyle
(HIGH pa stile)
Covered colonnade (a
row of evenly spaced columns, usually supporting a
roof or a set of arches.)
Hypostyle hall: "Large room with a flat roof
carried on massive columns close-set in rows, the
middle rows often having taller columns to accommodate
a clearstory." - James
Stevens Curl, The Egyptian Revival: Glossary -
Hypostyle, p. 441
|
| . |
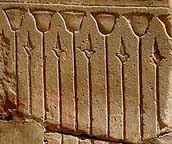 Lotus Lotus |
| . |
Mythology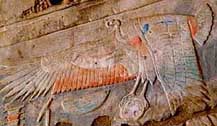 |
| . |
Narmer
In 3000 B.C.., King Narmer of
upper Egypt defeated the ruler of Lower Egypt and
established the first political dynasty to rule one
unified country. |
| . |
Obelisk |
| . |
|
Ornament
|
 Ornament Ornament
The decoration of temple
walls consisted largely of representations
of acts of adoration of the monarch to his
gods, to whom he ascribed all his success
in war. The Egyptians, masters in the use
of colour, carried out their schemes of
decoration chiefly in blue, red, and
yellow. The wall to be decorated was
probably prepared as follows:
(a) the surface was
first chiselled smooth and rubbed down;
(b) the figures or hieroglyphics were then drawn with a
red line by an artist and corrected with a
black line by the chief artist;
(c) the sculptor made
his carvings in low relief or incised the outline, slightly
rounding the enclosed form towards its
boundaries;
(d) a thin skin of
stucco was probably applied to receive the
colour, and the painter carried out his
work in thestrong hues of the primary
colours.
The hieroglyphics
were sometimes incised direct on the stone
or granite and then coloured...
The Egyptians
possessed great power of conventionalising
natural objects and they took the lotus , palm, and papyrus as motifs for design.
These were nature symbols of the fertility
given to the country by the overflowing
Nile, and as such they continually appear
both in construction and ornament.
- A History
of Architecture on the Comparative
Method, by Sir
Banister-Fletcher, New York, 1950, pp.
41-42; Drawings: p. 42
|
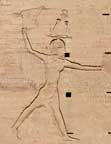
- Illustration - Pharaoh
Ptolomy XII in a victory pose: Edfu
|
| . |
Palm (palmette)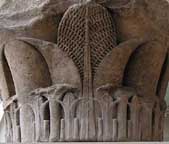 |
| . |
Papyrus
plant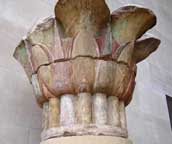 |
| . |
|
Ptolemaic
dynasty
|
Greek royal family
which ruled the Ptolemaic Empire in Egypt
during the Hellenistic period. Their rule
lasted for 275 years, from 305 BC to 30
BC.
Ptolemy, a
somatophylax, one of the seven bodyguards
who served as Alexander the Great's
generals and deputies, was appointed
satrap of Egypt after Alexander's death in
323 BC. In 305 BC, he declared himself
King Ptolemy I...
The Egyptians soon
accepted the Ptolemies as the successors
to the pharaohs of independent Egypt.
Ptolemy's family ruled Egypt until the
Roman conquest of 30 BC.
All the male rulers
of the dynasty took the name Ptolemy.
Ptolemaic queens, some of whom were the
sisters of their husbands, were usually
called Cleopatra, Arsinoe or Berenice. The
most famous member of the line was the
last queen, Cleopatra VII, known for her
role in the Roman political battles
between Julius Caesar and Pompey, and
later between Octavian and Mark Antony.
Her suicide at the conquest by Rome marked
the end of Ptolemaic rule in Egypt.
|
See also: Pharaohs
|
| . |
|
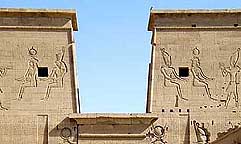
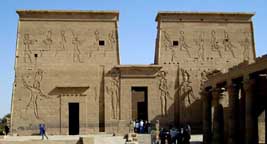 Pylons Pylons
Monumental gateway to an
Egyptian temple, consisting of a pair of tower
structures with battered walls flanking the entrance portal.
Two tapering towers, each
surmounted by a cornice, joined by a less elevated section
which enclosed the entrance between them.
Supposed to represent the akhet (horizon)
hieroglyph.
Pylons are the largest part of the temple and were
mostly built last.
Steeply battered pylons resisted earthquake shocks.
Torus
mouldings along the edges, essentially recreate in
stone the bundles used to strengthen the corners of the
reed originals. The vegetal motif also appears in the cavetto cornice at
the top of the walls, the curve of which replicates the
drooping heads of the plants that had been woven
together as mats.
See also: Karnak
Temple Complex, Egypt: Pylons
|
| . |
|
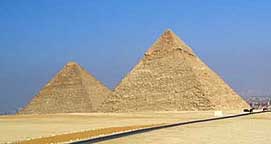 Pyramid Pyramid
First pyramid was a step pyramid built in 2650
B.C. The steps represent a gigantic stairway for the
king to climb to join the sun-god in the sky.
Later King Sneferu's pyramid had sloping sides, the
intent being to recreate the mound that had emerged
emerged out of the watery ground at the beginning of
time.
The largest pyramid is the Great
Pyramid at Giza, built for
King Khufu (Cheops) in c.2589 B.C.
|
| . |
|
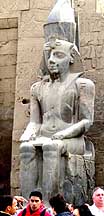 Ramses II (Ramesses / Rameses) Ramses II (Ramesses / Rameses)
Third Egyptian pharaoh of the
Nineteenth dynasty. He was born around 1303 BC and at
age fourteen, Ramesses was appointed Prince Regent by
his father Seti I. He is believed to have taken the
throne in his early 20s and to have ruled Egypt from
1279 BC to 1213 BC for a total of 66 years and 2
months
He built more monuments and set
up more statues than any other pharaoh.
Statues:
|
| . |
Relief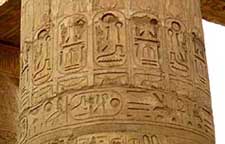 |
| . |
Roll molding
Any convex, rounded molding, which
has (wholly or in part) a cylindrical form; a plain
round molding |
| . |
Sphinx |
| . |
|
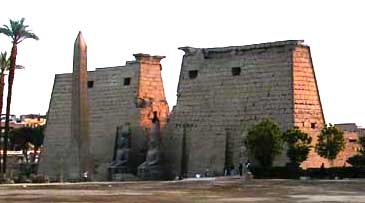 Temples Temples
During the New Kingdom Period in Egypt, roughly the
latter half of the second millennium BC, there were two
principal types of temple:
1. Cult temples, dedicated to the worship of
the gods of Egypt - Amun, Ptah, Horus, Osiris, etc., and
were designed to accommodate their images
2. Mortuary temples dedicated to the worship of
the deified pharaoh.
Cult temples followed a tripartite plan, consisting of
three basic elements: an outer court; a hypostyle (or
columned) hall; and the sanctuary itself. common
addition was an enormous gateway known as a pylon at the
entrance of each courtyard,
The ancient Egyptians believed that the world began
with the emergence of the Primeval Mound from the watery
abyss. The sanctuary represented the mound of creation
and was higher than the rest of the temple. The columns
of the Hypostyle Hall were carved in the shape of
lotuses, lilies and papyrus plants, a reproduction of
the marshes surrounding it. Each year the god left the
sanctuary, to travel through the streets of the city and
visit the other gods. In this procession, he was carried
in sacred boat on the shoulders of his priests, gliding
through the sacred swamp to receive the adoration of his
worshippers.
|
| . |
 Torus Torus |
| . |
|
Walls
|
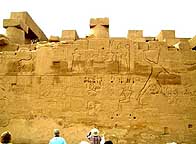 Temple walls were
immensely thick, of limestone, sandstone, or
more rarely of granite. The wall faces slope
inwards or batter
externally towards the top, giving a massive
appearance. Authorities trace the origin of
this inclination either to the employment of
mud for walls of early buildings or because
this form of wall was better able to resist
earthquakes. Temple walls were
immensely thick, of limestone, sandstone, or
more rarely of granite. The wall faces slope
inwards or batter
externally towards the top, giving a massive
appearance. Authorities trace the origin of
this inclination either to the employment of
mud for walls of early buildings or because
this form of wall was better able to resist
earthquakes.
Columns,
which are the leading external features of
Greek architecture, are not used externally
in Egyptian buildings, which normally have a
massive blank wall crowned with the
characteristic "gorge"
cornice of roll and hollow moulding.
Walls, even when of granite, were generally
carved in low relief, sometimes coated with
a thin skin of stucco, about the thickness
of a sheet of paper, to receive the colour.
Simplicity, solidity, and grandeur, obtained
by broad masses of unbroken walling, are the
chief characteristics of the style.
- A History
of Architecture on the Comparative
Method, by Sir
Banister-Fletcher, New York, 1950, pp.
41-42; Drawings: p. 41
|
|